- (704) 402-4764
- The Cackilacky Agent
Amy Mitchell
NC/SC Licensed, ABR, SRES, PSA

BEDS2
BATHS2 full
SQUARE FEET1,596
MLS#4430072
STATUSActive
PROPERTY TYPEResidential - Townhouse
SUBDIVISIONLachlan Village
Property Description
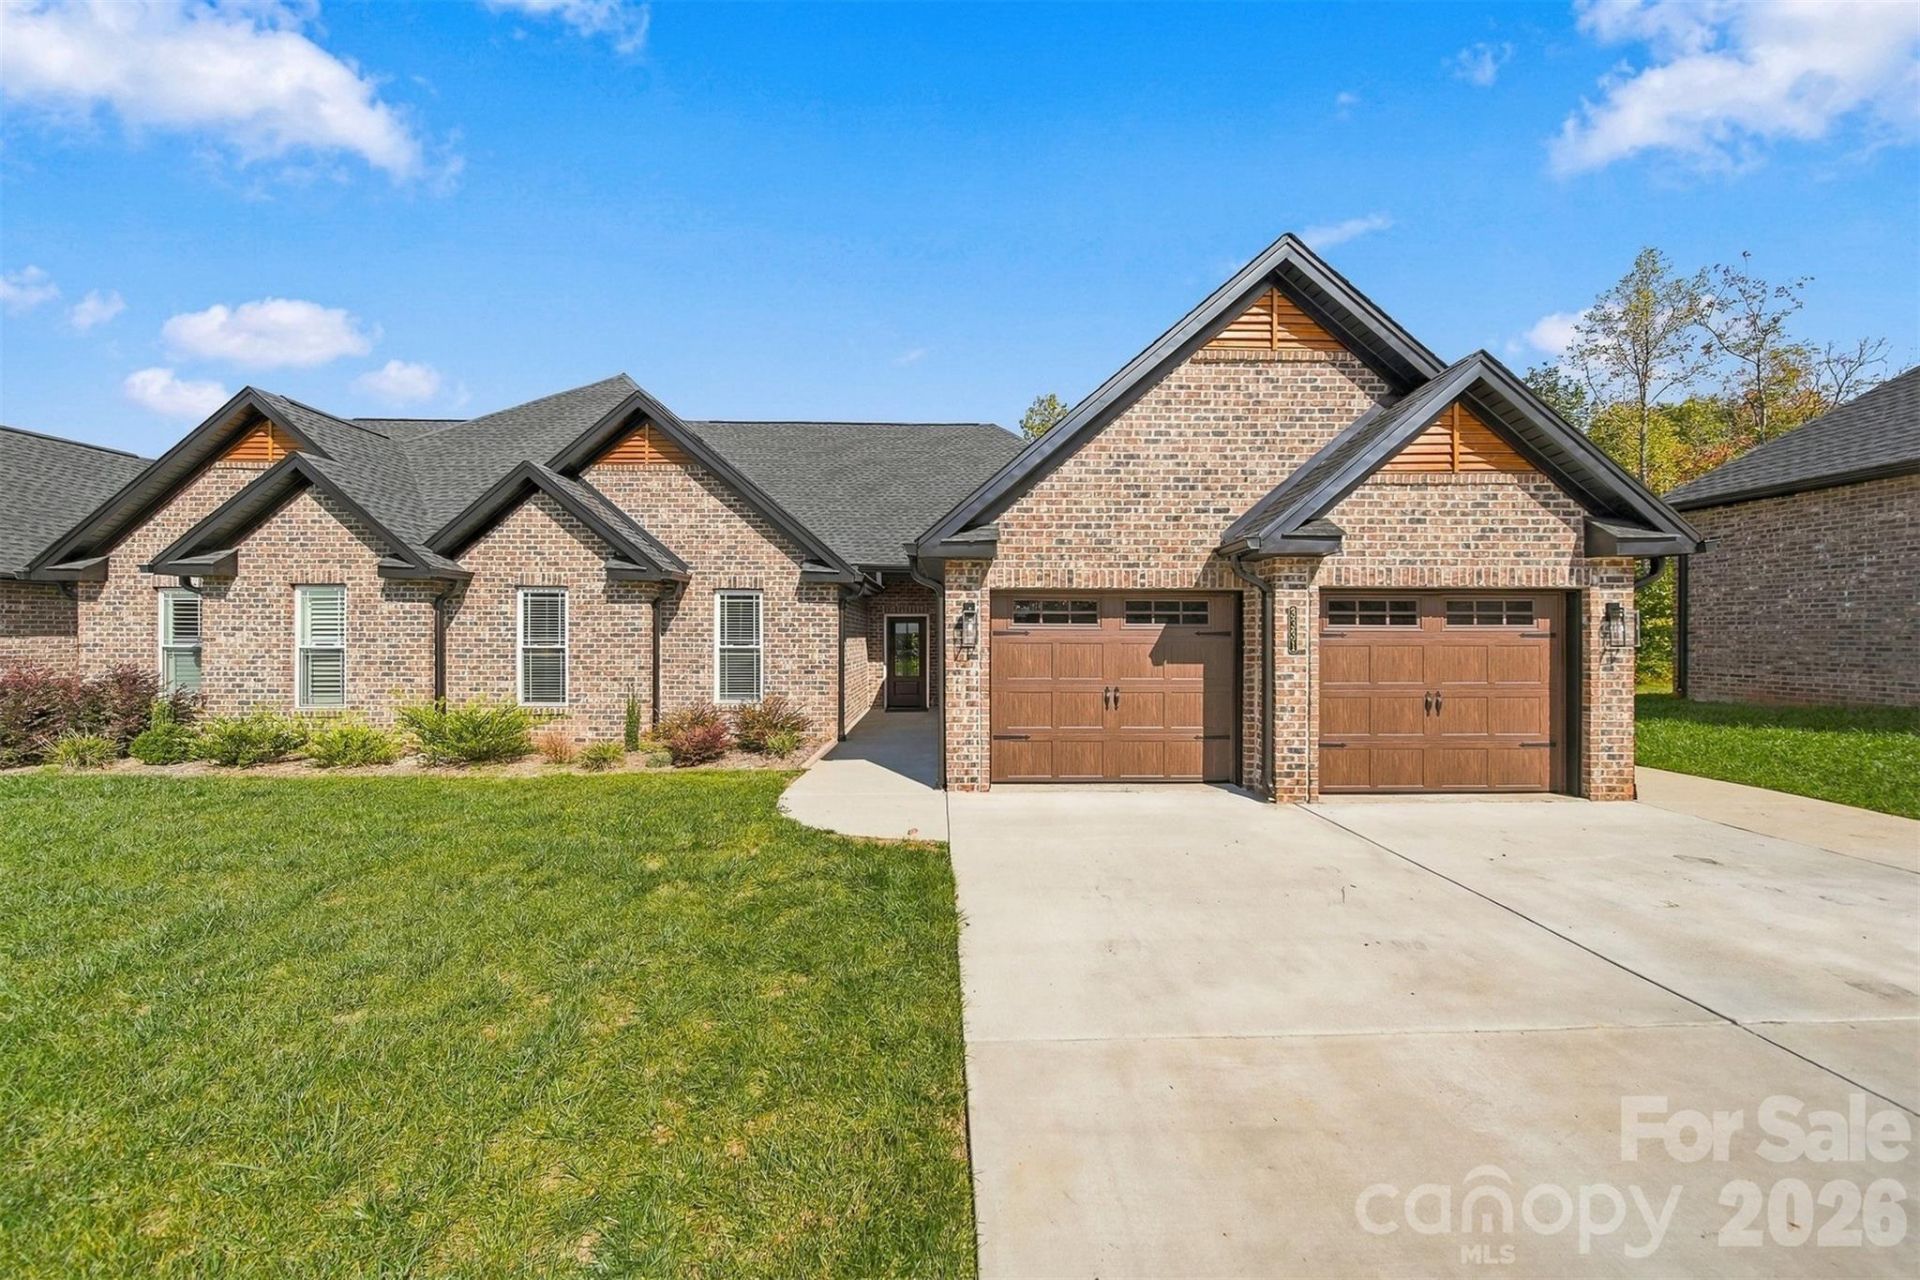
Built in 2024, this single-level Hickory townhome brings together an open living area, two spacious bedrooms, and an attached two-car garage in a thoughtfully arranged 1,596-square-foot floor plan of heated living space. At 3331 48th Ave NE, the layout offers a practical balance of shared gathering space and private rooms, with everyday essentials on one level?and a country-club lifestyle close to home.A standout benefit is the complimentary social membership to Lake Hickory Country Club included in the HOA fees. With dedicated golf-cart garage access, you can hop in your golf cart and head straight to the clubhouse for dinner or social gatherings. Imagine wrapping up your day, leaving the car parked, and enjoying an evening at the club. For golf enthusiasts, the social membership offers the option to upgrade to a full golf membership, subject to the club's terms and additional fees. It's a distinctive amenity that extends the enjoyment of this home beyond its front door.The main living area connects the kitchen, dining area, and living room, creating a natural flow for meals, conversation, and entertaining. In the kitchen, white cabinetry, a center island with seating, stainless steel appliances, and pendant lighting provide a bright, functional workspace. The island adds room for casual dining or meal preparation, while the adjoining dining area offers a dedicated place for a table. The living room has space for a comfortable seating arrangement, and windows bring daylight into the shared living areas. Neutral finishes and consistent flooring through the main spaces create a cohesive look and leave room to make the space your own.The split-bedroom arrangement places the primary bedroom and second bedroom on opposite sides of the central living space, adding separation and flexibility. The primary suite includes a walk-in closet and a private full bathroom with a double-sink vanity and shower. Across the home, the second bedroom also has a walk-in closet, with the second full bathroom conveniently accessed from the hall. That configuration makes the second room useful for guests, work, hobbies, or a combination of needs without sacrificing a dedicated bedroom. A laundry area is positioned near the garage entry, keeping routine tasks close to the home's main living spaces.Outside, a private covered deck exclusively serving this townhome provides a spot for morning coffee, reading, or relaxing outdoors. The attached two-car garage offers sheltered parking along with room for everyday storage, while the golf-cart access complements the connection to Lake Hickory Country Club. With the kitchen, bedrooms, bathrooms, laundry, and living areas all on one level, the floor plan makes everyday routines feel straightforward. The home's 2024 construction adds the appeal of a recently built property, while the open floor plan, separate bedroom spaces, and attached garage make the square footage work efficiently.Whether your priorities include a welcomi
Property Features
Property Type: Residential - Townhouse
Garage: 2 car attached
Heating: Central
Lot Size: 0.27 Acres
Roof Type: Architectural Shingle
Year Built: 2024
Feature Descriptions
Appliances: Dishwasher, Electric Range, Microwave, Refrigerator
Exterior: Brick Full
Flooring: Vinyl
Foundation: Slab
HOA Fee: $160/ Monthly
Laundry: Laundry Room
Lot: Level
Parcel#: 372516937179
Parking: Driveway, Attached Garage
Patio/Porch: Covered, Deck
Sewer: Public Sewer
Water: City
Local Schools
High School: St. Stephens
Middle School: Arndt
Elementary School: Snow Creek
Listed By / Shown By
Listed By
Agency Name: COMPASS
Agency Contact: garrett@osbornereg.com
Shown By
Agent Name: Amy Mitchell
Agent Phone: (704) 402-4764
Agency Title: Lake Norman Realty

Estimate Your Payment
Estimated Payment
$ 2,385.43 per month $2,261.50 Principal & Interest $0.00 Property Tax (data not provided by mls) $123.93 Homeowner's InsuranceChange Payment Information
Based on information submitted to the MLS GRID. All data is obtained from various sources and may not have been verified by broker or MLS GRID. Supplied Open House Information is subject to change without notice. All information should be independently reviewed and verified for accuracy. Properties may or may not be listed by the office/agent presenting the information.” Displays of minimal information (e.g. “thumbnails”, text messages, “tweets,” etc., of two hundred (200) characters or less) are exempt from this requirement but only when linked directly to a display that includes all required disclosures. For audio delivery of listing content, all required disclosures must be subsequently delivered electronically to the registered consumer performing the property search or linked to through the devices application.
Listings courtesy of Canopy MLS as distributed by MLS GRID.
DMCA Notice:
The Digital Millennium Copyright Act of 1998, 17 U.S.C. § 512 (the “DMCA”) provides recourse for copyright owners who believe that material appearing on the Internet infringes their rights under U.S. copyright law. If you believe in good faith that any content or material made available in connection with our website or services infringes your copyright, you (or your agent) may send us a notice requesting that the content or material be removed, or access to it blocked. Notices must be sent in writing by email to DMCAnotice@MLSGrid.com. “The DMCA requires that your notice of alleged copyright infringement include the following information:
(1) description of the copyrighted work that is the subject of claimed infringement;
(2) description of the alleged infringing content and information sufficient to permit us to locate the content;
(3) contact information for you, including your address, telephone number and email address;
(4) a statement by you that you have a good faith belief that the content in the manner complained of is not authorized by the copyright owner, or its agent, or by the operation of any law;
(5) a statement by you, signed under penalty of perjury, that the information in the notification is accurate and that you have the authority to enforce the copyrights that are claimed to be infringed; and
(6) a physical or electronic signature of the copyright owner or a person authorized to act on the copyright owner’s behalf. Failure to include all of the above information may result in the delay of the processing of your complaint.
Privacy Policy / DMCA Notice / ADA Accessibility


This site is hosted, designed and copyright
© 1994 - 2026 by
Delta Media Group, Inc. -- Patent Pending --
3331 48th Avenue Ne | MLS# 4430072
This townhouse located at 3331 48th Avenue Ne, Hickory, NC 28601 is currently listed for sale with an asking price of $424,900. This property was built in 2024 and has 2 bedrooms and 2 full baths with 1596 sq. ft. 48th Avenue Ne is located in the Lachlan Village subdivision. Search Lachlan Village real estate on amym.lakenormanrealty.com today.