- (704) 402-4764
- The Cackilacky Agent
Amy Mitchell
ABR, SRES, PSA

BEDS4
BATHS4 full 2 partial
SQUARE FEET7,640
MLS#4391979
STATUSActive
PROPERTY TYPEResidential - Single Family
SUBDIVISIONThe Cliffs At Walnut Cove
Property Description
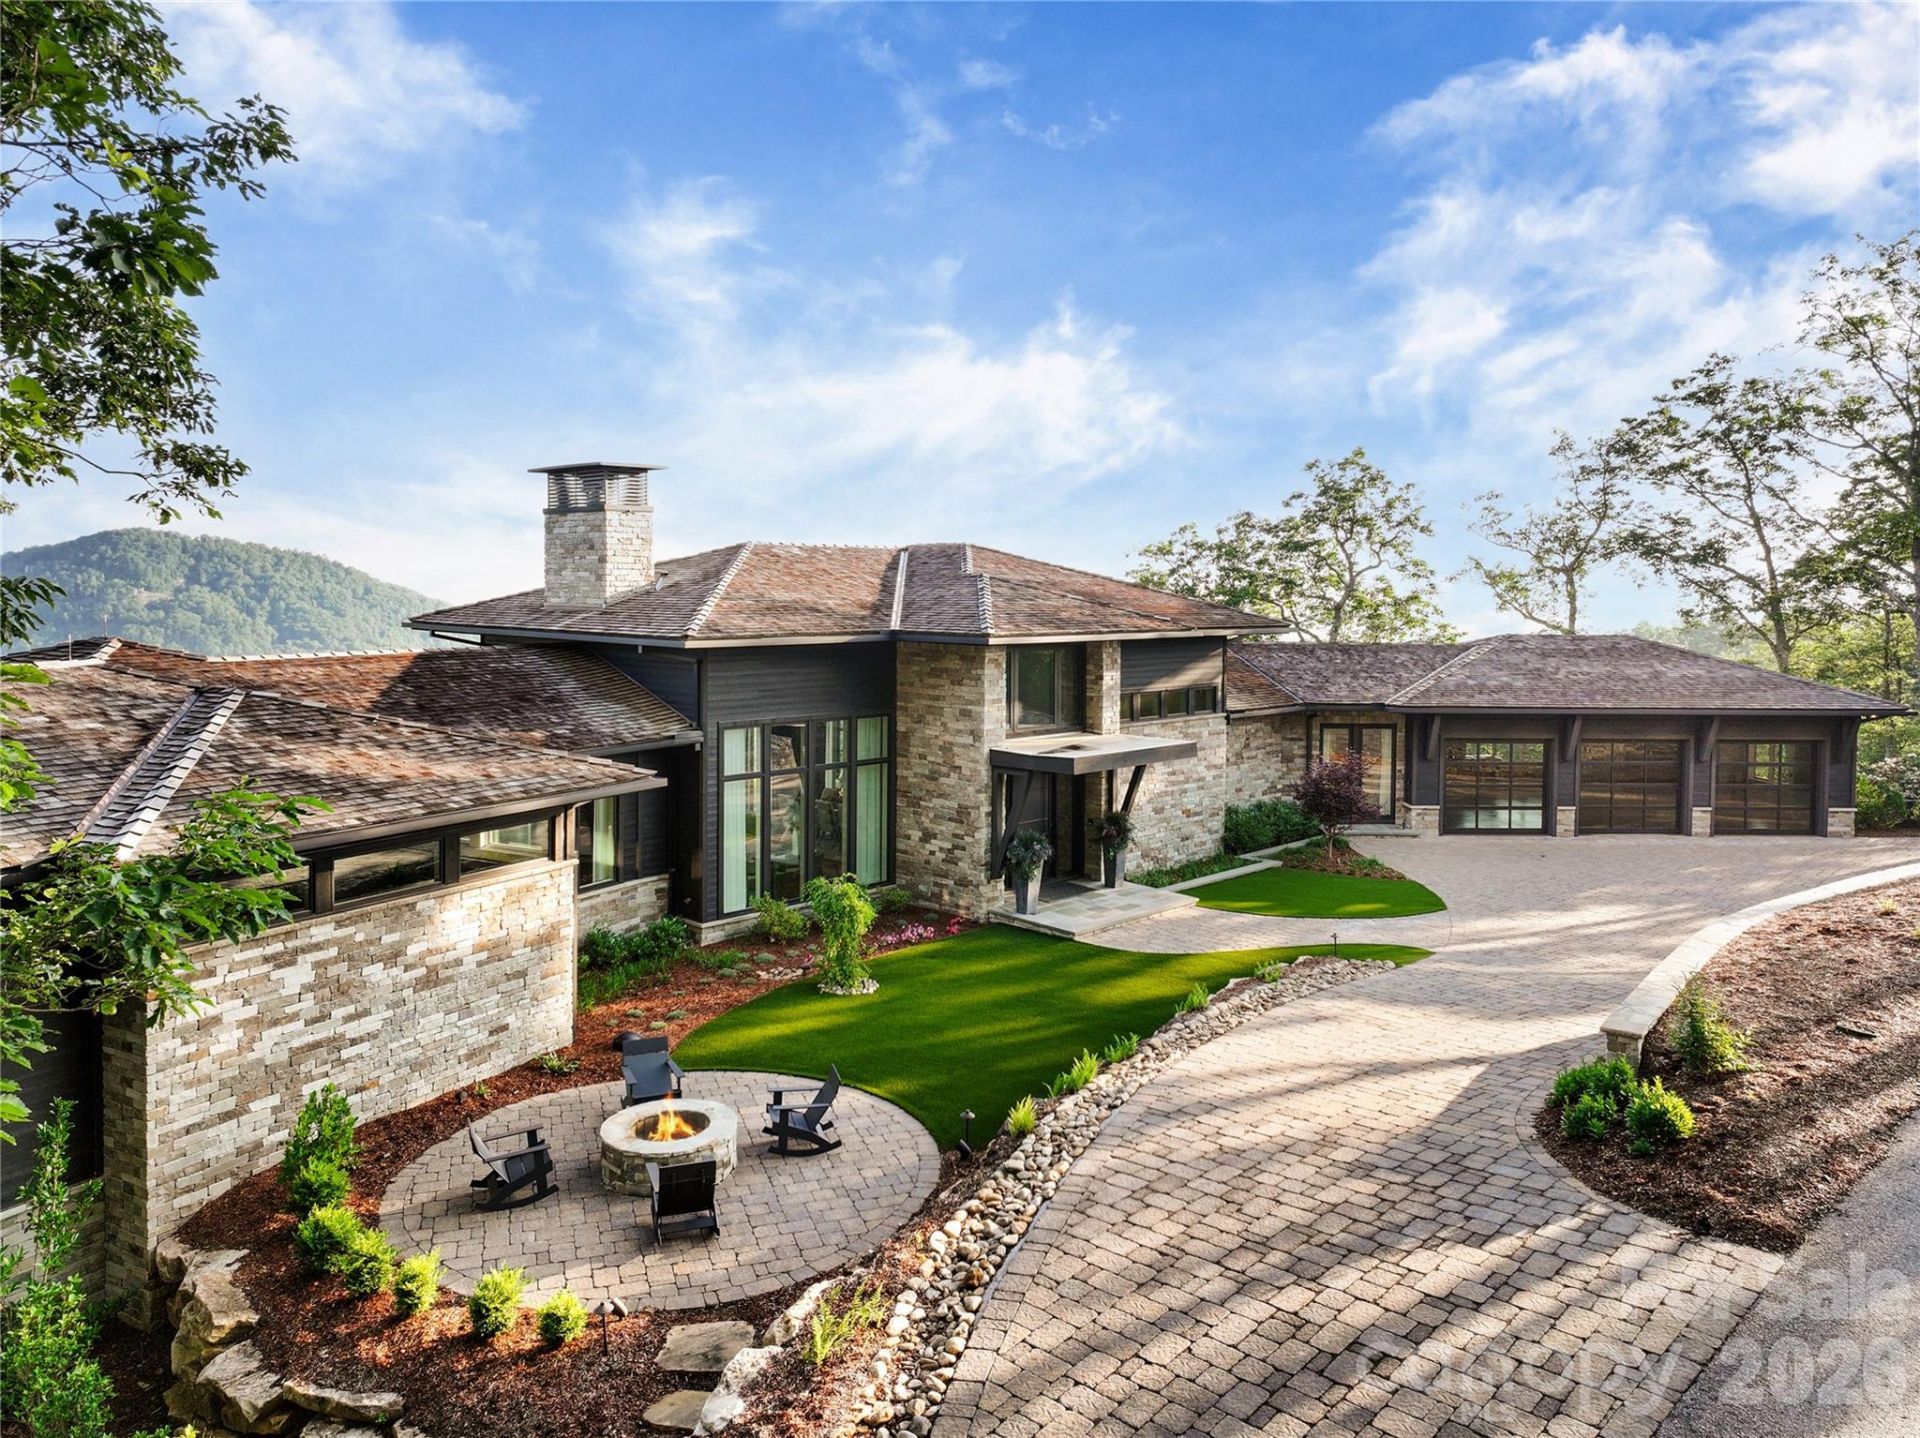
Soaring above the Blue Ridge Mountains in The Cliffs at Walnut Cove, Asheville's only private gated golf community, 510 Cloud Top Way delivers year-round, long-range mountain views from virtually every room in the house. Completed in 2023 and crafted by Dillard-Jones Builders, a Preferred Builder with The Cliffs and interiors by Tribus Interior Design, this 7,400+ square-foot residence on 1.07 manicured acres is as technically sophisticated as it is visually striking. The stacked stone and cedar exterior, cedar-shake roof, and blue flagstone entry set a tone of grounded, intentional luxury ? then the steel entry door opens, and the scale of the two-story great room, exposed steel beams, and a wall of expansive mountain views take over. The main level is designed for the way people actually live. A kitchen outfitted with Wolf and Sub-Zero appliances anchors the open floor plan, featuring an 11' x 5' island, solid quartz backsplash, and a concealed pantry stocked with a second Sub-Zero refrigerator and wine cooler. The dining and great room flow seamlessly to a fully outfitted outdoor deck with a built-in Sedona gas grill, retractable phantom screens, and IPE decking ? an extension of the home living space, with protected views of Pisgah National Forest and sweeping sightlines to downtown Asheville and the Biltmore Estate. Two dedicated home offices ? one with custom-soundproofed walls ? meet the demands of modern professional life without sacrificing the view. The primary suite is a masterclass in quiet luxury: coffered ceilings, French doors to the private deck, and a custom floating king bed. The spa bathroom continues the standard with radiant heated marble floors, a zero-entry steam shower with treetop views, a Bain Ultra soaking tub, and a marble wardrobe island anchoring the expansive primary closet. The lower level fully expands the home's personality. A beamed media room with a MadVR Envy video processor and wall screen anchors the space, with a bar kitchenette with a Marvel keg refrigerator, waterfall quartz island, and glass-front Sub-Zero, and a temperature-controlled glass wine cellar steps away. On one end, a dedicated gym with epoxy concrete floors and separate HVAC, and a guest suite with en suite bath. On the other end, another primary guest suite with en suite bath, a bunk suite sleeping four, and an additional guest suite ? space for family, guests, or full-time multigenerational living, all with the same long-range views. Infrastructure is equally uncompromising: a 48KW Kohler whole-house generator, Savant smart lighting and sound, three-zone Lennox HVAC, three Navien on-demand water systems, FloLogic leak detection, Ultravation air filtration, EV charger, home elevator, and a Savant-integrated exterior sound system including a firepit with hidden speakers. Where the mountains meet masterful design, 510 Cloud Top Way stands in a category of its own. A club membership at The Cliffs is available for purchase with thi
Property Features
Property Type: Residential - Single Family
Basement: Daylight, Finished
Basement: Yes
Garage: 3 car attached
Heating: Forced Air
Lot Size: 1.30 Acres
Roof Type: Wood
Year Built: 2023
Amenities
Elevator
Entrance Foyer
Kitchen Island
Pantry
Walk-In Pantry
Fire Pit
Outdoor Kitchen
Feature Descriptions
Appliances: Bar Fridge, Dishwasher, Double Oven, Microwave, Tankless Water Heater, Wine Refrigerator
Community Features: Dog Park, Fitness Center, Golf, Hot Tub, Indoor Pool, Outdoor Pool, Picnic Area, Pond, Tennis Court(s), Walking Trails
Days on Site: 34
Exterior: Stone, Wood, Other - See Remarks
Fireplace: Living Room
Foundation: Basement
HOA Fee: $3515/ Annually
Horse Amenities: None
Laundry: Laundry Room, Main Level
Lot: Other - See Remarks
Other Structures: None
Parcel#: 9633-26-6012-00000
Parking: Driveway, Attached Garage, Garage Door Opener, Garage Faces Front
Patio/Porch: Deck, Patio, Rear Porch, Screened
Security: yes
Security: Security System
Sewer: Septic Installed
Special View Info: City, Golf Course, Long Range, Mountain(s), Year Round
Utilities: Fiber Optics, Natural Gas
Water: City
Window Features: Window Treatments
Local Schools
High School: T.C. Roberson
Middle School: Valley Springs
Elementary School: Avery's Creek/Koontz
Listed By / Shown By
Listed By
Agency Name: The Cliffs
Agency Contact: vroser@cliffsliving.com
Shown By
Agent Name: Amy Mitchell
Agent Phone: (704) 402-4764
Agency Title: Lake Norman Realty

Estimate Your Payment
Estimated Payment
$ 49,937.30 per month $47,342.93 Principal & Interest $0.00 Property Tax (data not provided by mls) $2,594.38 Homeowner's InsuranceChange Payment Information
Based on information submitted to the MLS GRID. All data is obtained from various sources and may not have been verified by broker or MLS GRID. Supplied Open House Information is subject to change without notice. All information should be independently reviewed and verified for accuracy. Properties may or may not be listed by the office/agent presenting the information.” Displays of minimal information (e.g. “thumbnails”, text messages, “tweets,” etc., of two hundred (200) characters or less) are exempt from this requirement but only when linked directly to a display that includes all required disclosures. For audio delivery of listing content, all required disclosures must be subsequently delivered electronically to the registered consumer performing the property search or linked to through the devices application.
Listings courtesy of Canopy MLS as distributed by MLS GRID.
DMCA Notice:
The Digital Millennium Copyright Act of 1998, 17 U.S.C. § 512 (the “DMCA”) provides recourse for copyright owners who believe that material appearing on the Internet infringes their rights under U.S. copyright law. If you believe in good faith that any content or material made available in connection with our website or services infringes your copyright, you (or your agent) may send us a notice requesting that the content or material be removed, or access to it blocked. Notices must be sent in writing by email to DMCAnotice@MLSGrid.com. “The DMCA requires that your notice of alleged copyright infringement include the following information:
(1) description of the copyrighted work that is the subject of claimed infringement;
(2) description of the alleged infringing content and information sufficient to permit us to locate the content;
(3) contact information for you, including your address, telephone number and email address;
(4) a statement by you that you have a good faith belief that the content in the manner complained of is not authorized by the copyright owner, or its agent, or by the operation of any law;
(5) a statement by you, signed under penalty of perjury, that the information in the notification is accurate and that you have the authority to enforce the copyrights that are claimed to be infringed; and
(6) a physical or electronic signature of the copyright owner or a person authorized to act on the copyright owner’s behalf. Failure to include all of the above information may result in the delay of the processing of your complaint.
Privacy Policy / DMCA Notice / ADA Accessibility


This site is hosted, designed and copyright
© 1994 - 2026 by
Delta Media Group, Inc. -- Patent Pending --
510 Cloud Top Way | MLS# 4391979
This single family home located at 510 Cloud Top Way , Arden, NC 28704 is currently listed for sale with an asking price of $8,895,000. This property was built in 2023 and has 4 bedrooms and 4 full and 2 partial baths with 7640 sq. ft. Cloud Top Way is located in the The Cliffs At Walnut Cove subdivision. Search The Cliffs At Walnut Cove real estate on amym.lakenormanrealty.com today.